Angie Adkins

BEDS3
BATHS2 full 1 partial
SQUARE FEET1,786
MLS#VASP2043848
STATUSCOMING SOON
PROPERTY TYPEResidential - Single Family
SUBDIVISIONOAKMONT VILLAGE
SCHOOLSPOTSYLVANIA COUNTY PUBLIC SCHOOLS
Property Description
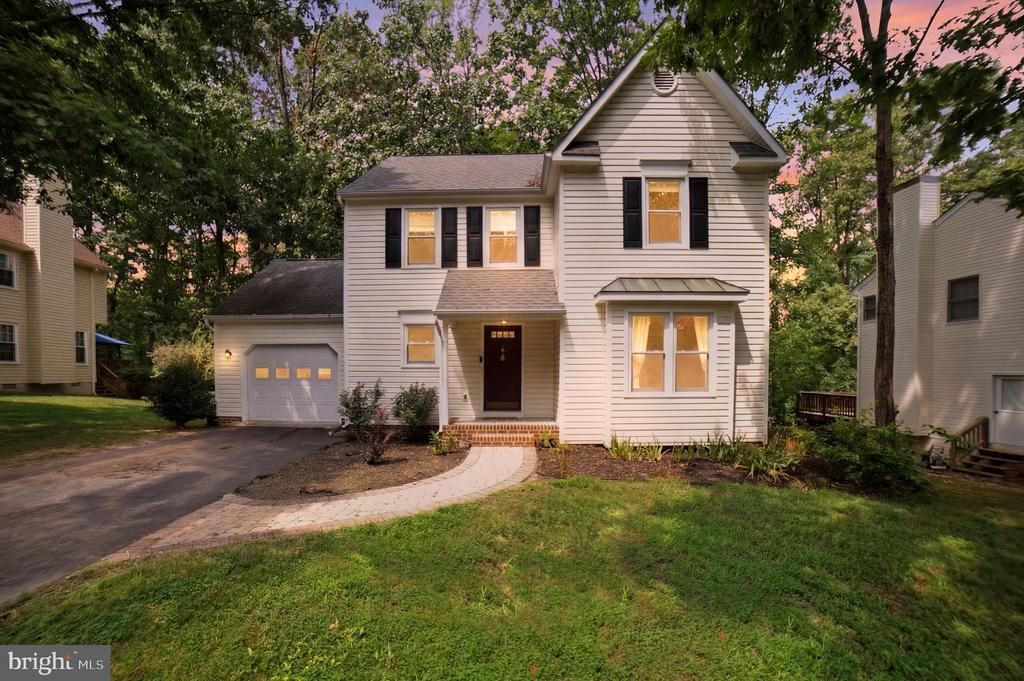
Welcome to this beautifully updated colonial nestled in the desirable Lee's Hill community! Thoughtfully refreshed from top to bottom, this move-in ready home offers peace of mind with numerous major system upgrades, including a new HVAC system with UV light, new furnace, new compressor, new water heater, and new gas lines. Fresh interior paint throughout, new carpet on the entire upper level, and freshly painted ceilings create a bright, modern feel from the moment you step inside. The kitchen has been updated with a new dishwasher, while the laundry area features a new dryer. Additional improvements include new gutters, a smart thermostat, and a motion-sensor bathroom, adding comfort, convenience, and energy efficiency to everyday living. The roof is in excellent condition, providing added confidence for the next owner. Outside, enjoy the privacy of the spacious backyard, perfect for relaxing or entertaining. Located in the sought-after Lee's Hill community, residents enjoy amenities including a community pool, golf course, walking trails, playgrounds, pickleball courts, and convenient access to the Spotsylvania VRE, shopping, dining, and I-95. Don't miss this opportunity to own a meticulously maintained home with the expensive updates already completed—simply move in and enjoy!
Property Features
Property Type: Residential - Single Family
Cooling: Central A/C
Fireplaces: 1
Fuel Type: Electric
Garage: 2
Heating: Heat Pump(s)
Home Style: Colonial
Lot Size: 0.37 Acres
Stories: 2.0
Taxes: $2,324
Year Built: 1994
Feature Descriptions
Additional Structures: Above Grade
Appliances: Built-In Microwave, Disposal, Dishwasher, Dryer, Stove
Exterior: Vinyl Siding
Flooring: Carpet, Ceramic Tile
HOA Fee: $311.00/Quarterly
Interior: Bathroom - Soaking Tub, Carpet, Kitchen - Eat-In, Pantry
Lot Dimensions: 0.37 Acre(S)
Parking Notes: 2 Total Parking Spaces
Pet Restrictions: Case by Case Basis
Sewer: Public Sewer
Special View Info: Trees/Woods
SQFT Above Finished: 1786
SQFT Total Finished: 1786
Structure Type: Detached
Total Garage/Parking Spaces: 2
Water: Public
Local Schools
High School: MASSAPONAX
School District: SPOTSYLVANIA COUNTY PUBLIC SCHOOLS
Listed By / Shown By
Listed By
Agency Name: Real Broker, LLC
Agency Phone: 8554500442
Shown By
Agent Name: Angie Adkins
Agent Phone: (804) 709-1294
Agency Title: Joyner Fine Properties

Estimate Your Payment
Estimated Payment
$ 2,573.62 per month $2,250.16 Principal & Interest $193.67 Property Tax $129.79 Homeowner's InsuranceChange Payment Information
©Joyner Fine Properties - Seller will consider paying buyer agent compensation based upon the terms and conditions of any offer made. Said compensation to be negotiated in the purchase agreement.
Privacy Policy / DMCA Notice / ADA Accessibility


This site is hosted, designed and copyright
© 1994 - 2026 by
Delta Media Group, Inc. -- Patent Pending --
Agency License Information: Joyner Fine Properties and its agents are licensed in the Commonwealth of Virginia.
9815 Fendale Lane | MLS# VASP2043848
This single family home located at 9815 Fendale Lane , Fredericksburg, VA 22408 is currently listed for sale with an asking price of $445,000. This property was built in 1994 and has 3 bedrooms and 2 full and 1 partial baths with 1786 sq. ft. Fendale Lane is located in the OAKMONT VILLAGE subdivision within the SPOTSYLVANIA COUNTY PUBLIC SCHOOLS school district. Search OAKMONT VILLAGE real estate on angieadkins.joynerfineproperties.com today.