Angie Adkins

BEDS4
BATHS3 full 1 partial
SQUARE FEET2,673
MLS#VAFX2338624
STATUSACTIVE
PROPERTY TYPEResidential - Single Family
SUBDIVISIONSOUTH RUN FOREST
SCHOOLFAIRFAX COUNTY PUBLIC SCHOOLS
Property Description
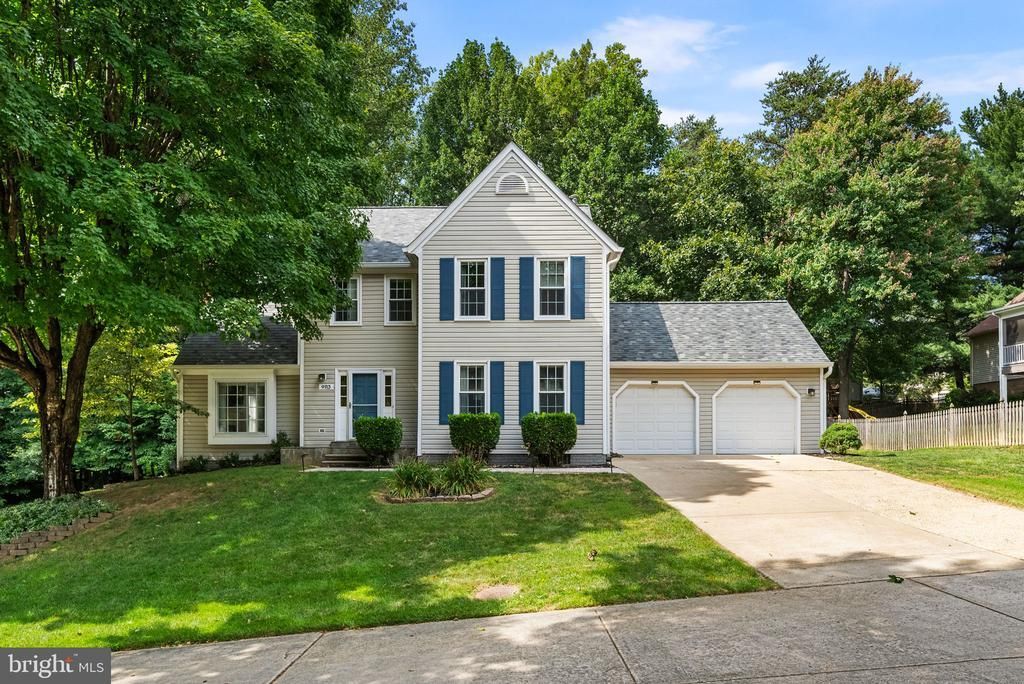
Welcome to 9113 Northedge Drive, a beautifully maintained and thoughtfully updated Colonial tucked away on a quiet pipestem in one of Springfield’s most desirable established communities. Set on a generous 0.39+ acre lot, this 4-bedroom, 3.5-bath home offers 2,673 square feet of inviting living space, flexible rooms, and an exceptional indoor-outdoor lifestyle. Step inside to find a welcoming layout designed for both everyday living and entertaining. The spacious family room is a standout gathering space with a vaulted ceiling, fireplace, and skylights that fill the room with beautiful natural light. The heart of the home is the updated gourmet kitchen, renovated in 2022/2023 and featuring white cabinetry, stainless-steel appliances, a gas range, expanded center island, breakfast nook, and a butler’s pantry with additional storage and prep space. The kitchen flows naturally into the dining and living areas, making everything from casual family meals to holiday gatherings easy and enjoyable. Upstairs, the spacious primary suite offers a private retreat with generous closet space and an en suite bath. Two additional bedrooms and a full bath provide plenty of room for family, guests, or a dedicated home office. The walkout lower level adds an entirely new dimension to the home. A generous bedroom and full bathroom create an ideal space for guests, a home office, au pair, or extended family. The recreation room features built-in bookshelves and opens directly to the back patio and yard, creating an easy connection between indoor and outdoor living. You’ll also find a beautifully finished office/laundry room with herringbone flooring and shiplap walls, adding character and function to a space you’ll actually enjoy using. Major updates provide additional peace of mind, including a new HVAC system installed in 2026 and a new garage door installed in 2024. Outside, the private, established lot gives you room to relax and entertain. The spacious deck is perfect for morning coffee, outdoor dining, or gathering with friends, while the walkout lower level provides convenient access to the patio and backyard. An attached two-car garage adds everyday convenience and storage. And the location makes life easy. Enjoy quick access to South Run Recreational Center, Lake Mercer, Fairfax County Parkway, shopping, restaurants, schools, I-95, and an abundance of parks and recreation. Beautifully updated. Exceptionally flexible. Ideally located. With multiple living spaces, a private outdoor setting, and a walkout lower level that offers so many possibilities, 9113 Northedge Drive is a home you’ll want to experience in person. Come see what makes this Springfield home so special.
Property Features
Property Type: Residential - Single Family
Basement: Daylight, Full, Rear Entrance, Outside Entrance, Interior Access
Basement: Yes
Cooling: Central A/C, Ceiling Fan(s)
Fireplaces: 1
Fuel Type: Natural Gas
Garage: 2
Heating: Central
Home Style: Colonial
Lot Size: 0.40 Acres
Roof Type: Architectural Shingle
Stories: 3.0
Taxes: $10,428
Year Built: 1986
Feature Descriptions
Additional Structures: Above Grade, Below Grade
Appliances: Built-In Microwave, Dishwasher, Disposal, Dryer, Stove, Refrigerator, Washer
Community Amenities: Tot Lots/Playground, Jog/Walk Path, Common Grounds
Days on Site: 9
Exterior: Underground Lawn Sprinkler, Street Lights, Secure Storage
Exterior: Vinyl Siding
Fireplace: Fireplace - Glass Doors, Gas/Propane, Mantel(s)
HOA Fee: $155.00/Annually
Interior: Bathroom - Walk-In Shower, Breakfast Area, Built-Ins, Ceiling Fan(s), Dining Area, Family Room Off Kitchen, Floor Plan - Traditional, Formal/Separate Dining Room, Kitchen - Gourmet, Kitchen - Eat-In, Pantry, Bathroom - Tub Shower, Butlers Pantry, Primary Bath(s), Sprinkler System, Walk-in Closet(s), Wood Floors
Location: Suburban
Lot: Backs to Trees, Pipe Stem, Rear Yard, SideYard(s)
Lot Dimensions: 0.40 Acre(S)
Parking Features: Asphalt Driveway
Parking Notes: 2 Total Parking Spaces
Pet Restrictions: Cats OK, Dogs OK
Sewer: Public Septic, Public Sewer
Special View Info: Street, Trees/Woods
SQFT Above Finished: 1873
SQFT Below Finished: 800
SQFT Total Finished: 2673
Structure Type: Detached
Total Garage/Parking Spaces: 2
Utilities: Under Ground
Water: Public
Local Schools
High School: LAKE BRADDOCK
Middle School: LAKE BRADDOCK SECONDARY SCHOOL
Elementary School: SANGSTER
School District: FAIRFAX COUNTY PUBLIC SCHOOLS
Listed By / Shown By
Listed By
Agency Name: RE/MAX Allegiance
Agency Phone: 7035221940
Shown By
Agent Name: Angie Adkins
Agent Phone: (804) 709-1294
Agency Title: Joyner Fine Properties

Estimate Your Payment
Estimated Payment
$ 6,158.38 per month $5,000.92 Principal & Interest $869.00 Property Tax $288.46 Homeowner's InsuranceChange Payment Information
©Joyner Fine Properties - Seller will consider paying buyer agent compensation based upon the terms and conditions of any offer made. Said compensation to be negotiated in the purchase agreement.
Privacy Policy / DMCA Notice / ADA Accessibility


This site is hosted, designed and copyright
© 1994 - 2026 by
Delta Media Group, Inc. -- Patent Pending --
Agency License Information: Joyner Fine Properties and its agents are licensed in the Commonwealth of Virginia.
9113 Northedge Drive | MLS# VAFX2338624
This single family home located at 9113 Northedge Drive, Springfield, VA 22153 is currently listed for sale with an asking price of $989,000. This property was built in 1986 and has 4 bedrooms and 3 full and 1 partial baths with 2673 sq. ft. Northedge Drive is located in the SOUTH RUN FOREST subdivision within the FAIRFAX COUNTY PUBLIC SCHOOLS school district. Search SOUTH RUN FOREST real estate on angieadkins.joynerfineproperties.com today.