Angie Adkins

BEDS3
BATHS3 full
SQUARE FEET5,348
MLS#VARP2002738
STATUSACTIVE
PROPERTY TYPEResidential - Single Family
SUBDIVISIONCASTLETON VA
SCHOOLRAPPAHANNOCK COUNTY PUBLIC SCHOOLS
Property Description
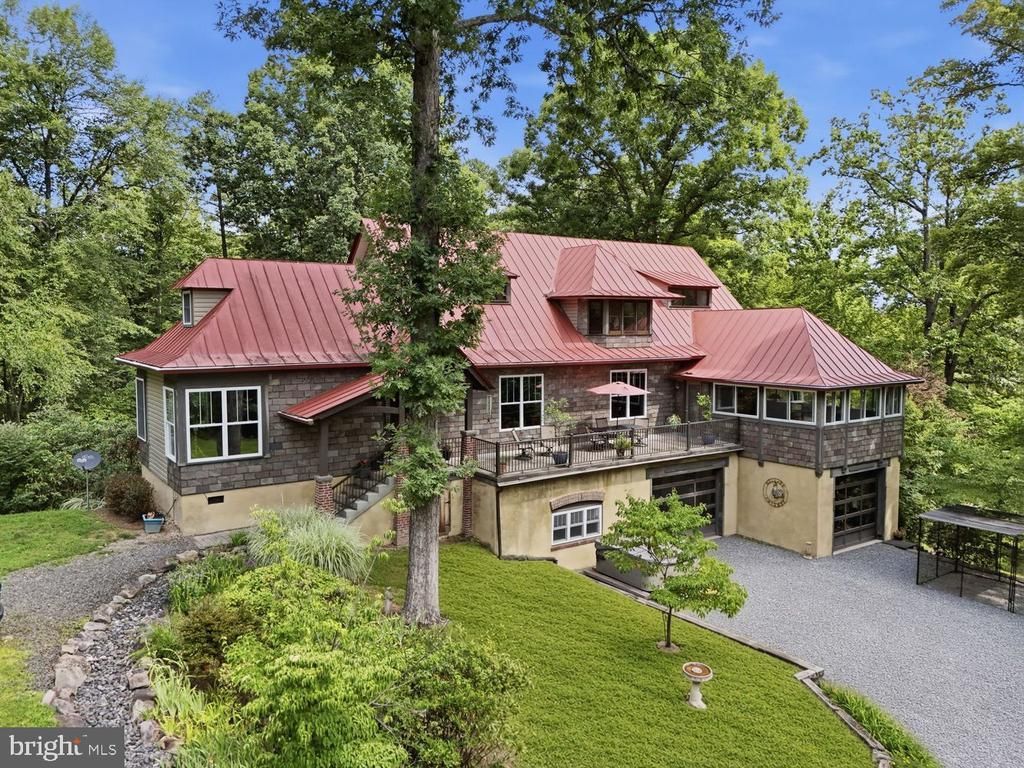
OPEN HOUSE: Sat, Sept 12th from 12-2pm. Discover a little piece of heaven in Rappahannock County on Angel Kiss Lane! Nestled on just over 26 acres and boasting a dramatic lodge-style main house and separate guest cottage, this property offers complete privacy and wooded seclusion. The custom-built main residence spans over 3,000 square feet with two-bedrooms and two-bathrooms while the separate 1,100 square foot guest house offers an additional bedroom, bathroom and den. As you enter the striking main house, dramatic wood beams and stacked stone give a sense of rustic charm. The main level is an entertainer’s dream with generously proportioned rooms and an easy, casual flow. The open kitchen boasts granite countertops, modern stainless steel appliances and a large island breakfast bar. The adjacent sunroom beckons you to the serene setting to relax in the suspended daybed and take in the views. A spacious bedroom suite is on the main level including a full attached bathroom. The entire upper level is dedicated to the primary suite including a sitting room, primary bathroom with dual vanities, soaking tub and shower plus a laundry room so you don’t have to lug clothes downstairs. The massive, walk-out lower level of the main residence boasts a home gym, paneled office, parking for three cars plus a workshop (or fourth parking bay). Let your hobbies and collections run wild! A meandering stone path leads to the separate guest cottage, which offers a private space for friends and family, or it could easily double as a rental property for additional income. It includes a fully equipped kitchen, living room with wood stove, an additional den or study, and laundry. The forested setting is an idyllic haven for trees and even has a small but substantial wetlands and woodland stream. Savor the serenity and privacy with spaces to meditate, cultivate a garden or just be with nature. The location in picturesque Rappahannock County can’t be beat! Close to Town of Washington, you’ll find the world-renowned Inn at Little Washington, Patty O's Café, and numerous galleries and vibrant shops. A short drive to Sperryville reveals even more to explore, including Before & After coffee shop, Rappahannock Pizza Kitchen, Francis Bar, Stonewall Abbey Wellness, and The Marketplace Sperryville, plus additional galleries and breweries. Embrace an outdoor-focused lifestyle with convenient access to trailheads and hiking in Shenandoah National Park, or enjoy picnics along Skyline Drive. All this is within a scenic 1.5-hour drive to/from Washington, DC. Whether captivated by the ever-changing Rappahannock landscape or the proximity to charming cafes and galleries, this property could be your little piece of heaven. Note: Size is estimated at 3,959 (main residence) and 1,187 sq. ft. (guest house) per professional third-party measurements and should not be used for property valuation. Property sale includes the addresses 40 Angel Kiss Lane and 59 Angel Kiss Lane.
Property Features
Property Type: Residential - Single Family
Basement: Connecting Stairway, Garage Access, Outside Entrance, Walkout Level, Workshop, Windows
Basement: Yes
Cooling: Central A/C
Fuel Type: Electric
Garage: 4
Heating: Heat Pump(s)
Home Style: Chalet
Lot Size: 26.24 Acres
Roof Type: Metal
Stories: 3.0
Taxes: $4,570
Year Built: 2004
Feature Descriptions
Additional Structures: Above Grade, Below Grade
Appliances: Dishwasher, Cooktop, Microwave, Oven/Range - Electric, Oven - Wall, Washer, Refrigerator, Dryer
Days on Site: 5
Exterior: Combination
Exterior: Hot Tub
Flooring: Wood, Ceramic Tile, Vinyl, Other
Interior: Kitchen - Gourmet, Kitchen - Island, Primary Bath(s), Bathroom - Walk-In Shower
Lot Dimensions: 26.24 Acre(S)
Parking Features: Secure Parking, Under Home Parking
Parking Notes: 4 Total Parking Spaces
Sewer: Private Septic Tank
Special View Info: Trees/Woods, Garden/Lawn, Mountain
SQFT Above Finished: 3573
SQFT Below Finished: 1775
SQFT Total Finished: 5348
Structure Type: Detached
Total Garage/Parking Spaces: 4
Water: Well
Local Schools
School District: RAPPAHANNOCK COUNTY PUBLIC SCHOOLS
Listed By / Shown By
Listed By
Agency Name: Compass
Agency Phone: 2023866330
Shown By
Agent Name: Angie Adkins
Agent Phone: (804) 709-1294
Agency Title: Joyner Fine Properties

Estimate Your Payment
Estimated Payment
$ 5,020.41 per month $4,386.55 Principal & Interest $380.83 Property Tax $253.02 Homeowner's InsuranceChange Payment Information
©Joyner Fine Properties - Seller will consider paying buyer agent compensation based upon the terms and conditions of any offer made. Said compensation to be negotiated in the purchase agreement.
Privacy Policy / DMCA Notice / ADA Accessibility


This site is hosted, designed and copyright
© 1994 - 2026 by
Delta Media Group, Inc. -- Patent Pending --
Agency License Information: Joyner Fine Properties and its agents are licensed in the Commonwealth of Virginia.
59 Angel Kiss Lane | MLS# VARP2002738
This single family home located at 59 Angel Kiss Lane, Castleton, VA 22716 is currently listed for sale with an asking price of $867,500. This property was built in 2004 and has 3 bedrooms and 3 full baths with 5348 sq. ft. Angel Kiss Lane is located in the CASTLETON VA subdivision within the RAPPAHANNOCK COUNTY PUBLIC SCHOOLS school district. Search CASTLETON VA real estate on angieadkins.joynerfineproperties.com today.