Angie Adkins

BEDS3
BATHS2 full
SQUARE FEET1,560
MLS#VAST2049160
STATUSACTIVE
PROPERTY TYPEResidential - Single Family
SUBDIVISIONGREENRIDGE
SCHOOLSTAFFORD COUNTY PUBLIC SCHOOLS
Property Description
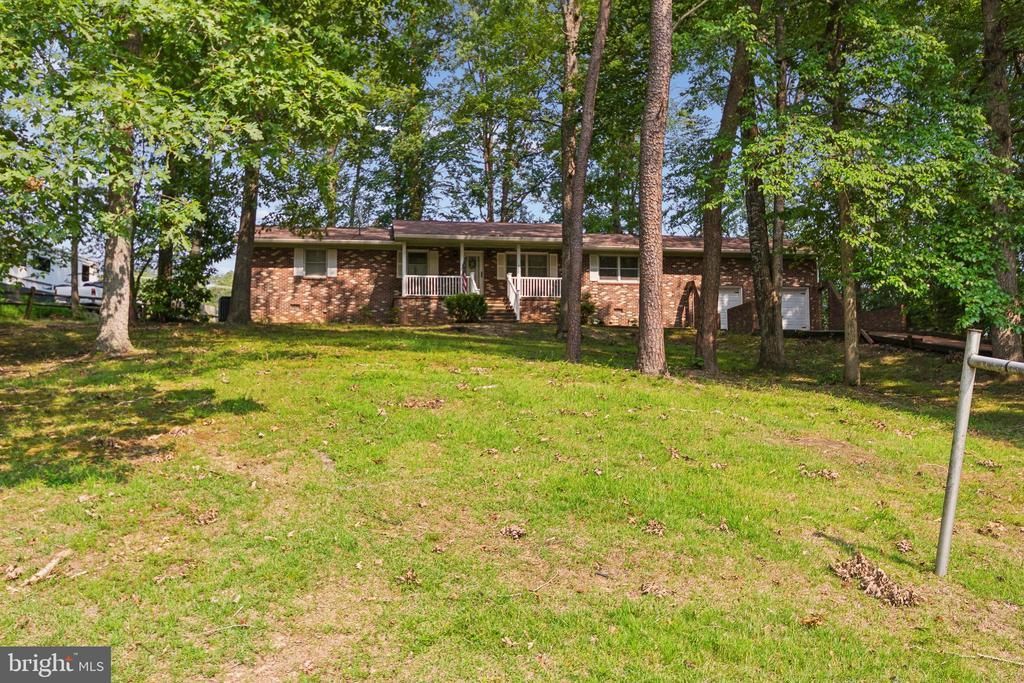
Brick Front Rambler on over an acre with NO HOA! Welcome HOME! This lovely rambler sits majestically atop a slight slope. The covered front porch boasts maintenance free decking and rails. Entering through the front door, you will be in your living room. Just beyond that is the formal dining room, with sliding glass doors leading to the large back deck. To the right is your eat-in kitchen and separate family room which also has a fireplace. Just past the kitchen is your laundry room, with an exit to the spacious 2-car garage! On the other side of the home, a hallway leads you to the 3 bedrooms and 2 full baths. The primary bedroom has an ensuite bath. The vanities in both bathrooms have been updated! The spacious backyard features a brick sidewalk leading to the front. There is also a storage shed out back.
Property Features
Property Type: Residential - Single Family
Cooling: Central A/C
Fuel Type: Electric
Garage: 2
Heating: Heat Pump(s)
Home Style: Raised Ranch/Rambler
Lot Size: 1.28 Acres
Stories: 1.0
Taxes: $3,250
Year Built: 1977
Feature Descriptions
Additional Structures: Above Grade, Below Grade
Days on Site: 22
Exterior: Brick, Vinyl Siding
Lot Dimensions: 1.28 Acre(S)
Parking Notes: 2 Total Parking Spaces
Sewer: Public Sewer
SQFT Above Finished: 1560
SQFT Total Finished: 1560
Structure Type: Detached
Total Garage/Parking Spaces: 2
Water: Public
Local Schools
High School: BROOKE POINT
Middle School: STAFFORD
Elementary School: STAFFORD
School District: STAFFORD COUNTY PUBLIC SCHOOLS
Listed By / Shown By
Listed By
Agency Name: CENTURY 21 New Millennium
Agency Phone: 5403732000
Shown By
Agent Name: Angie Adkins
Agent Phone: (804) 709-1294
Agency Title: Joyner Fine Properties

Estimate Your Payment
Estimated Payment
$ 2,918.20 per month $2,502.99 Principal & Interest $270.83 Property Tax $144.38 Homeowner's InsuranceChange Payment Information
©Joyner Fine Properties - Seller will consider paying buyer agent compensation based upon the terms and conditions of any offer made. Said compensation to be negotiated in the purchase agreement.
Privacy Policy / DMCA Notice / ADA Accessibility


This site is hosted, designed and copyright
© 1994 - 2026 by
Delta Media Group, Inc. -- Patent Pending --
Agency License Information: Joyner Fine Properties and its agents are licensed in the Commonwealth of Virginia.
5 Greenridge Drive | MLS# VAST2049160
This single family home located at 5 Greenridge Drive, Stafford, VA 22554 is currently listed for sale with an asking price of $495,000. This property was built in 1977 and has 3 bedrooms and 2 full baths with 1560 sq. ft. Greenridge Drive is located in the GREENRIDGE subdivision within the STAFFORD COUNTY PUBLIC SCHOOLS school district. Search GREENRIDGE real estate on angieadkins.joynerfineproperties.com today.