Angie Adkins

BEDS4
BATHS3 full 1 partial
SQUARE FEET2,666
MLS#VALO2130680
STATUSACTIVE
PROPERTY TYPEResidential - Townhouse
SUBDIVISIONCASCADES
SCHOOLLOUDOUN COUNTY PUBLIC SCHOOLS
Property Description
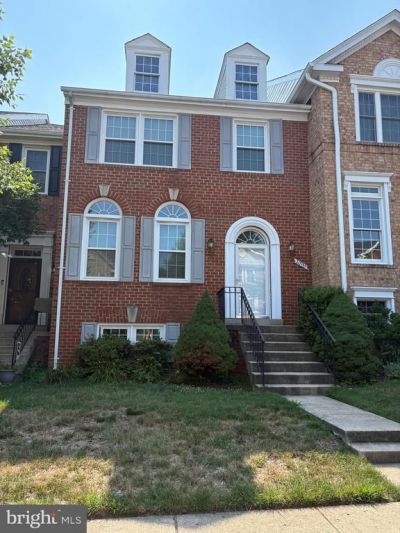
Beautifully maintained townhome in the highly desirable community, offering over 2,600 square feet of finished living space across three spacious levels. The upper level features three generously sized bedrooms and two full bathrooms, including a luxurious primary suite with soaring ceilings, a ceiling fan, large walk-in closet and an ensuite bath featuring a soaking tub, separate shower, and double-sink vanity with ample storage. The main level showcases gleaming hardwood floors, a bright eat-in kitchen, and a separate dining area—perfect for everyday living and entertaining. The kitchen has granite countertops and opens to a spacious composite deck with low-maintenance PVC railings, overlooking a peaceful wooded backdrop that provides privacy and a serene setting. The lower level has a spacious bedroom with an attached bathroom, laundry and a space to relax and watch movies with the family. The space also offers multiple storage locations. This home combines comfort, style, and an excellent location in one of the area's most sought-after neighborhoods.
Property Features
Property Type: Residential - Townhouse
Basement: Rear Entrance, Fully Finished
Basement: Yes
Cooling: Central A/C
Fireplaces: 1
Fuel Type: Natural Gas
Heating: Heat Pump(s)
Home Style: Colonial
Lot Size: 0.04 Acres
Stories: 3.0
Taxes: $5,046
Year Built: 1990
Feature Descriptions
Additional Structures: Above Grade, Below Grade
Appliances: Dishwasher, Dryer, Microwave, Oven/Range - Gas, Washer
Days on Site: 10
Exterior: Brick
HOA Fee: $240.00/Quarterly
Interior: Dining Area, Combination Dining/Living, Primary Bath(s), Chair Railings, Crown Moldings, Wood Floors
Lot Dimensions: 0.04 Acre(S)
Parking Notes: 0 Total Parking Spaces
Rooms: Living Room, Dining Room, Primary Bedroom, Bedroom 2,Bedroom 3,Bedroom 4,Kitchen, Game Room, Family Room, Foyer
Sewer: Public Sewer
SQFT Above Finished: 1932
SQFT Below Finished: 734
SQFT Total Finished: 2666
Structure Type: Interior Row/Townhouse
Total Garage/Parking Spaces: 0
Water: Public
Room Sizes
Primary Bedroom: 18 x 13 Level - Upper 1
Living Room: 17 x 12 Level - Main
Dining Room: 15 x 9 Level - Main
Bedroom 2: 14 x 11 Level - Upper 1
Family Room: 16 x 12 Level - Main
Kitchen: 14 x 8 Level - Main
Bedroom 4: 12 x 12 Level - Lower 1
Game Room: 14 x 21 Level - Lower 1
Bedroom 3: 9 x 11 Level - Upper 1
Local Schools
School District: LOUDOUN COUNTY PUBLIC SCHOOLS
Listed By / Shown By
Listed By
Agency Name: Carter Realty
Agency Phone: 7033611188
Shown By
Agent Name: Angie Adkins
Agent Phone: (804) 709-1294
Agency Title: Joyner Fine Properties

Estimate Your Payment
Estimated Payment
$ 4,056.75 per month $3,437.94 Principal & Interest $420.50 Property Tax $198.30 Homeowner's InsuranceChange Payment Information
©Joyner Fine Properties - Seller will consider paying buyer agent compensation based upon the terms and conditions of any offer made. Said compensation to be negotiated in the purchase agreement.
Privacy Policy / DMCA Notice / ADA Accessibility


This site is hosted, designed and copyright
© 1994 - 2026 by
Delta Media Group, Inc. -- Patent Pending --
Agency License Information: Joyner Fine Properties and its agents are licensed in the Commonwealth of Virginia.
20933 Sandstone Square | MLS# VALO2130680
This townhouse located at 20933 Sandstone Square, Sterling, VA 20165 is currently listed for sale with an asking price of $679,900. This property was built in 1990 and has 4 bedrooms and 3 full and 1 partial baths with 2666 sq. ft. Sandstone Square is located in the CASCADES subdivision within the LOUDOUN COUNTY PUBLIC SCHOOLS school district. Search CASCADES real estate on angieadkins.joynerfineproperties.com today.