Angie Adkins

BEDS5
BATHS4 full 1 partial
SQUARE FEET6,700
MLS#VAFX2337912
STATUSACTIVE
PROPERTY TYPEResidential - Single Family
SUBDIVISIONOAKTON CHASE
SCHOOLFAIRFAX COUNTY PUBLIC SCHOOLS
Property Description
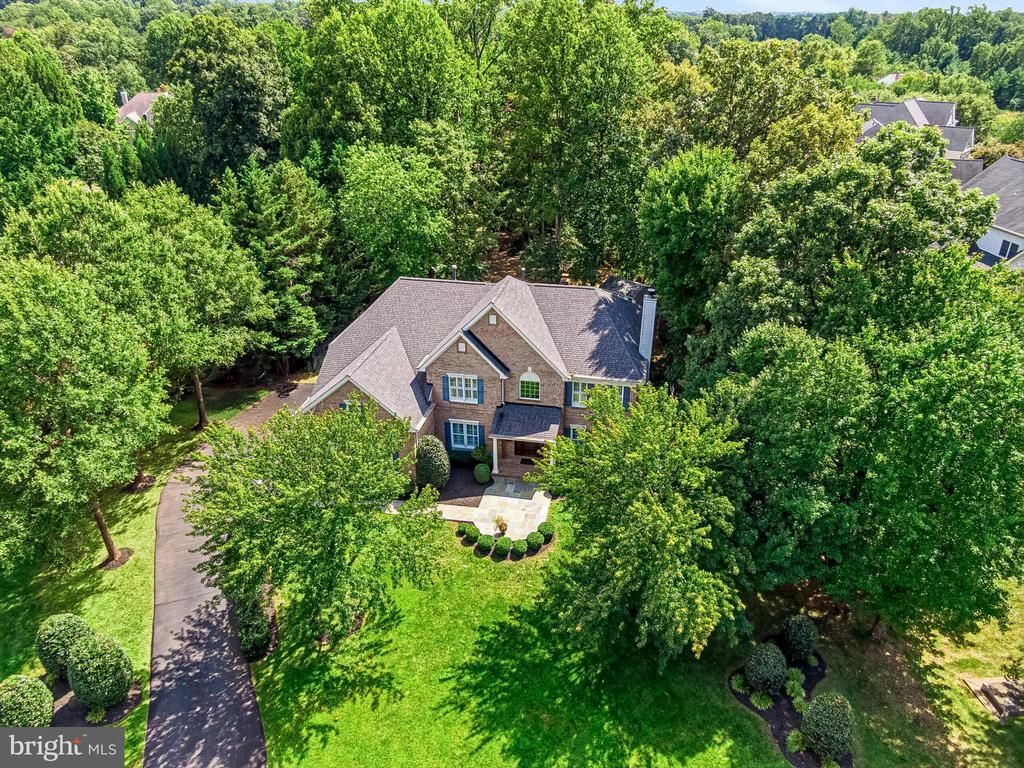
Welcome to this exceptional Toll Brothers Madison Williamsburg model in sought-after Oakton Chase, offering approximately 6,700 square feet of beautifully finished living space across three levels. With five upper-level bedrooms, four full baths, one half baths, a three-car garage, and an incredible park-like setting, this meticulously maintained home offers the perfect combination of elegance, comfort, and functionality. From the moment you arrive, the curb appeal impresses with a handsome brick and fieldstone exterior, columned front porch, elegant fieldstone patio, and beautiful wood leaded-glass front door. The grand two-story foyer features marble tile flooring, a hardwood staircase, and exquisite architectural details throughout. Gleaming hardwood floors and plantation shutters enhance much of the main level. The spacious Living Room overlooks the front garden and features a gas fireplace with marble surround, while the elegant Dining Room offers beautiful molding, a wide entry, and direct access to the renovated Kitchen. The stunning Kitchen features warm white soft-close cabinetry, a wood-finish center island topped with leathered granite, subway tile backsplash, appliance garage, spice rack, and ample seating. Premium appliances include a six-burner KitchenAid gas range with wood-clad hood, KitchenAid French-door refrigerator and dishwasher, and a JennAir microwave drawer. The Kitchen and generous Breakfast Room open to the bright Sunroom and impressive Great Room. Walls of windows and skylights fill the Sunroom with natural light and provide beautiful views of the backyard, while the Great Room boasts a cathedral ceiling, brick-hearth gas fireplace, and Palladian windows. A main-level Study features floor-to-ceiling built-ins, perfect for working from home. The spacious Mudroom/Laundry Room offers abundant storage, front-load washer and dryer, a second refrigerator, and convenient access to both the garage and deck. A Powder Room completes the main level. Upstairs, the expansive Owner's Suite features a deep tray ceiling and enormous walk-in closet. The luxurious primary bath offers a soaking tub, separate shower, dual-sink vanity, linen closet, and private water closet. Four additional spacious bedrooms and three full baths provide exceptional flexibility, including a Jack-and-Jill bath and a private bath shared by two bedrooms. The expansive lower level offers seemingly endless possibilities with a media viewing area, arts and crafts space, extensive built-in cabinetry, and generous storage. Step outside to an entertainer's dream! The deck spans the entire rear of the home and features a pergola overlooking the beautifully landscaped, fenced backyard. Winding paths, lush plantings, stone patios, play areas, and a garden swing create a peaceful, private retreat. A garden shed provides additional storage, while the deck furniture and firepit convey. Numerous updates and improvements include a new roof, composite deck, hot water heater, and sump pump with battery backup (2020); outdoor faucets, garage doors, sealed driveway (2022); complete kitchen renovation (2017); air scrubber with ozone emit (2019); 220-volt garage electrical service for EV charging; whole-house surge protection; and much more. The three-car garage includes an EV charging station. Ideally located for convenient access to Tysons, Reston Town Center, Dulles International Airport, major commuter routes, shopping, dining, and entertainment. Oakton High School pyramid. A truly special home offering space, style, privacy, and exceptional livability—welcome home!
Property Features
Property Type: Residential - Single Family
Basement: Fully Finished, Heated, Improved, Interior Access, Shelving, Sump Pump, Windows, Full
Basement: Yes
Cooling: Central A/C, Programmable Thermostat, Zoned
Fireplaces: 2
Fuel Type: Natural Gas
Garage: 3
Heating: Forced Air
Home Style: Transitional
Lot Size: 0.72 Acres
Stories: 3.0
Taxes: $19,622
Year Built: 1999
Feature Descriptions
Additional Structures: Above Grade, Below Grade
Appliances: Air Cleaner, Built-In Microwave, Dishwasher, Disposal, Dryer - Front Loading, Exhaust Fan, Extra Refrigerator/Freezer, Microwave, Oven/Range - Gas, Range Hood, Refrigerator, Stainless Steel Appliances, Washer - Front Loading, Water Heater
Days on Site: 16
Exterior: Awning(s), Extensive Hardscape, Lawn Sprinkler, Outbuilding(s), Underground Lawn Sprinkler, Exterior Lighting
Exterior: Brick Front, Vinyl Siding
Fencing: Rear, Other
Flooring: Hardwood, Carpet, Ceramic Tile
HOA Fee: $375.00/Semi-Annually
Interior: Additional Stairway, Breakfast Area, Built-Ins, Carpet, Ceiling Fan(s), Chair Railings, Crown Moldings, Family Room Off Kitchen, Floor Plan - Open, Formal/Separate Dining Room, Kitchen - Eat-In, Kitchen - Gourmet, Kitchen - Island, Kitchen - Table Space, Pantry, Primary Bath(s), Recessed Lighting, Skylight(s), Bathroom - Soaking Tub, Solar Tube(s), Stain/Lead Glass, Bathroom - Tub Shower, Upgraded Countertops, Walk-in Closet(s), Wet/Dry Bar, Window Treatments, Wood Floors
Location: Suburban
Lot: Front Yard, Landscaping, Partly Wooded, Private, Rear Yard
Lot Dimensions: 0.72 Acre(S)
Parking Features: Electric Vehicle Charging Station(s), Asphalt Driveway
Parking Notes: 3 Total Parking Spaces
Rooms: Living Room, Dining Room, Primary Bedroom, Bedroom 2,Bedroom 3,Bedroom 4,Bedroom 5,Kitchen, Family Room, Foyer, Breakfast Room, Study, Sun/Florida Room, Great Room, Laundry, Recreation Room, Storage Room, Bathroom 2,Bathroom 3,Primary Bathroom, Full Bath, Half Bath
Special View Info: Garden/Lawn, Street, Trees/Woods
SQFT Above Finished: 4800
SQFT Below Finished: 1900
SQFT Total Finished: 6700
Structure Type: Detached
Total Garage/Parking Spaces: 3
Windows: Atrium, Double Hung, Double Pane, Insulated, Palladian, Skylights
Wooded: Yes
Room Sizes
Great Room: 23 x 14 Level - Main
Living Room: 19 x 13 Level - Main
Dining Room: 17 x 14 Level - Main
Kitchen: 15 x 14 Level - Main
Breakfast Room: 12 x 10 Level - Main
Sun/Florida Room: 22 x 10 Level - Main
Study: 14 x 12 Level - Main
Laundry: 15 x 7 Level - Main
Recreation Room: 32 x 20 Level - Lower 1
Family Room: 27 x 26 Level - Lower 1
Storage Room: 37 x 14 Level - Lower 1
Primary Bedroom: 17 x 17 Level - Upper 1
Bedroom 2: 18 x 13 Level - Upper 1
Bedroom 3: 13 x 12 Level - Upper 1
Bedroom 4: 13 x 12 Level - Upper 1
Bedroom 5: 11 x 10 Level - Upper 1
Local Schools
High School: OAKTON
School District: FAIRFAX COUNTY PUBLIC SCHOOLS
Listed By / Shown By
Listed By
Agency Name: TTR Sothebys International Realty
Agency Phone: 7033193344
Shown By
Agent Name: Angie Adkins
Agent Phone: (804) 709-1294
Agency Title: Joyner Fine Properties

Estimate Your Payment
Estimated Payment
$ 11,529.36 per month $9,354.61 Principal & Interest $1,635.17 Property Tax $539.58 Homeowner's InsuranceChange Payment Information
©Joyner Fine Properties - Seller will consider paying buyer agent compensation based upon the terms and conditions of any offer made. Said compensation to be negotiated in the purchase agreement.
Privacy Policy / DMCA Notice / ADA Accessibility


This site is hosted, designed and copyright
© 1994 - 2026 by
Delta Media Group, Inc. -- Patent Pending --
Agency License Information: Joyner Fine Properties and its agents are licensed in the Commonwealth of Virginia.
12731 Ox Meadow | MLS# VAFX2337912
This single family home located at 12731 Ox Meadow, Herndon, VA 20171 is currently listed for sale with an asking price of $1,850,000. This property was built in 1999 and has 5 bedrooms and 4 full and 1 partial baths with 6700 sq. ft. Ox Meadow is located in the OAKTON CHASE subdivision within the FAIRFAX COUNTY PUBLIC SCHOOLS school district. Search OAKTON CHASE real estate on angieadkins.joynerfineproperties.com today.